




3 Beds
2 Baths
1,485 SqFt
3 Beds
2 Baths
1,485 SqFt
Open House
Wed Oct 28, 12:00pm - 4:00pm
Sat Oct 31, 12:00pm - 4:00pm
Sun Nov 01, 12:00pm - 4:00pm
Tue Nov 03, 12:00pm - 4:00pm
Wed Nov 04, 12:00pm - 4:00pm
Sat Nov 07, 12:00pm - 4:00pm
Sun Nov 08, 12:00pm - 4:00pm
Key Details
Property Type Single Family Home
Sub Type Single Family
Listing Status Active
Purchase Type For Sale
Square Footage 1,485 sqft
Price per Sqft $346
Subdivision Northwick Valley
MLS Listing ID 7135890
Bedrooms 3
Full Baths 1
Three Quarter Bath 1
Year Built 2026
Tax Year 2026
Contingent None
Lot Size 10491.000 Acres
Lot Dimensions 158 X 68 X 148 X 66
Property Sub-Type Single Family
Property Description
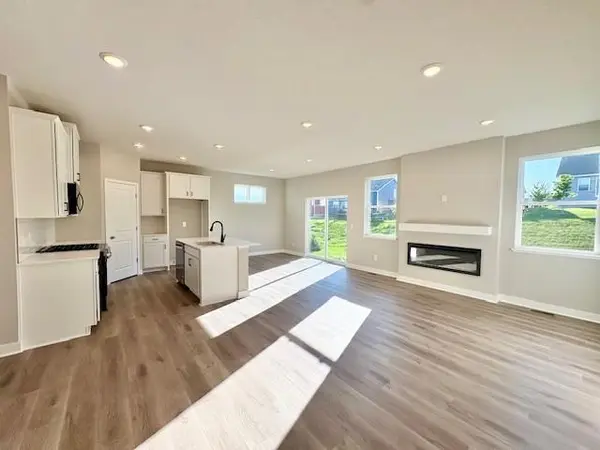
POPULAR ONE-STORY HOME WITH AN UNFINISHED BASEMENT & A 2.5-CAR GARAGE!
COMPLETE & READY FOR A QUICK MOVE-IN!
Welcome to Northwick Valley in Cottage Grove! Enjoy a peaceful neighborhood setting with convenient access to Woodbury and Cottage Grove's walking trail systems and Glacial Valley Park.
** HOME HIGHLIGHTS:
* Harmony floorplan with all living spaces on one level
* 3 bedrooms, including a private primary suite
* Primary suite with private tiled shower & big walk-in closet
* Open, inviting floorplan with abundant natural light
* Bright kitchen with quartz countertops & stainless steel appliances
* Unfinished basement with endless potential
* Spacious 2.5-car garage
* Smart Home Technology included
* Irrigation system, trees, sod & landscaping package included
* Quiet neighborhood tucked away at the end of Military Road
* Convenient access to walking paths & Glacial Valley Park
Enjoy the ease of one-level living with the benefits of brand-new construction. Stop by today to see all the Harmony has to offer!
Location
State MN
County Washington
Community Northwick Valley
Zoning Residential-Single Family
Rooms
Basement Drain Tiled, Egress Window(s), Full, Sump Pump, Unfinished
Dining Room Eat In Kitchen, Informal Dining Room, Kitchen/Dining Room, Living/Dining Room
Interior
Heating Forced Air
Cooling Central Air
Fireplaces Number 1
Fireplaces Type Family Room, Gas
Fireplace Yes
Appliance Air-To-Air Exchanger, Dishwasher, Disposal, Exhaust Fan, Humidifier, Microwave, Range
Laundry Electric Dryer Hookup, Main Level, Other
Exterior
Parking Features Attached Garage, Asphalt
Garage Spaces 2.5
Roof Type Age 8 Years or Less,Asphalt
Building
Lot Description Sod Included in Price
Story One
Foundation 1485
Sewer City Sewer/Connected
Water City Water/Connected
Level or Stories One
New Construction true
Schools
School District South Washington County
Others
Virtual Tour https://player.vimeo.com/video/611703339
Nearby Locations
"Thanks for reaching out to The Johnson Group! We're here to guide you and provide all the real estate info you need along the way. Your dream home might be just a click away, and we're delighted to be a part of your real estate adventure! "