
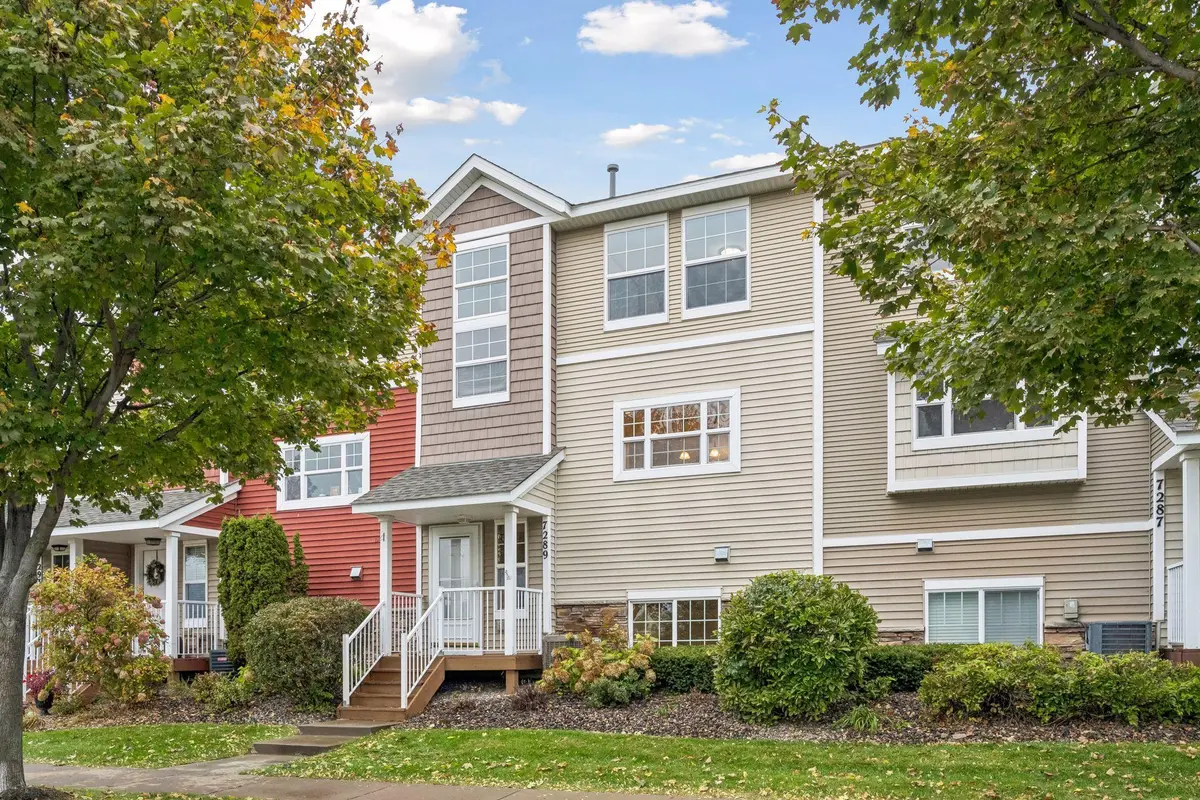
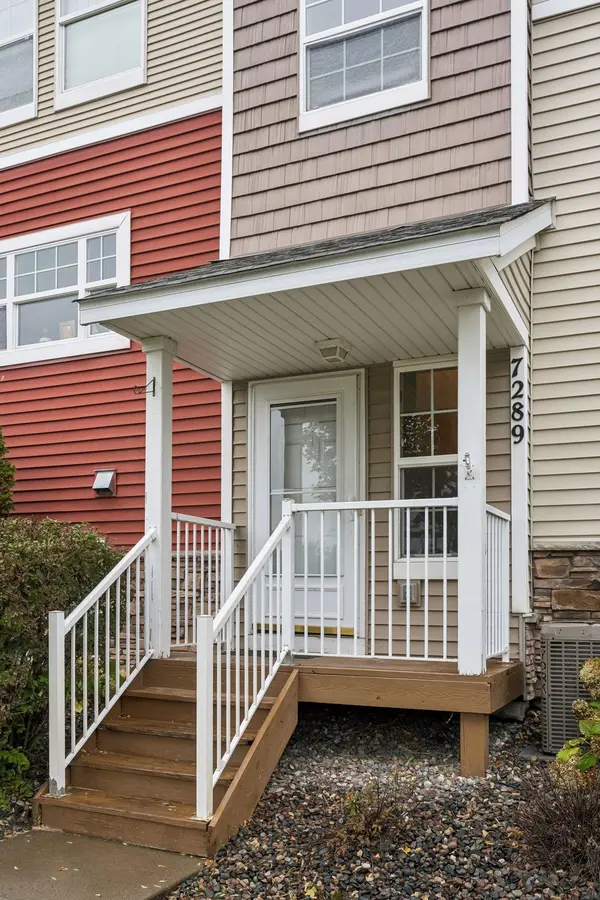
7289 E Ramsey Pkwy NW, Ramsey, MN 55303
REQUEST A TOUR If you would like to see this home without being there in person, select the "Virtual Tour" option and your agent will contact you to discuss available opportunities.
In-PersonVirtual Tour
$ 250,000
Est. payment | /mo

3 Beds

3 Baths

1,664 SqFt


Save
$ 250,000
Est. payment | /mo
Save

3 Beds

3 Baths

1,664 SqFt

Key Details

Property Type Townhouse

Sub Type (TH) Side x Side

Listing Status Active

Purchase Type For Sale

Square Footage 1,664 sqft

Price per Sqft $150

Subdivision Ramsey Town Center 2Nd

MLS Listing ID 7161228

Bedrooms 3

Full Baths 1

Half Baths 1

Three Quarter Bath 1

HOA Fees $450/mo

Year Built 2007

Annual Tax Amount $3,894

Tax Year 2026

Contingent None

Lot Size 1,742 Sqft

Lot Dimensions 22x73x22x74

Property Sub-Type (TH) Side x Side

Property Description

Modern style meets abundant natural light in this beautifully refreshed 3-bedroom, 3-bathroom Ramsey townhome! Desirable southwest exposure fills the home with sunlight, creating a bright, open, and airy atmosphere. The main level features hardwood floors, fresh paint throughout, and a welcoming living space with a cozy gas fireplace and built-in surround sound speakers. Brand-new carpeting, LVP flooring and freshly painted interior add a fresh, updated feel. Upstairs, you'll find all three bedrooms conveniently located on one level, along with upper-level laundry just steps from the bedrooms. With three bathrooms and a thoughtfully designed floor plan, this home offers both comfort and functionality. Ideally located near shopping, parks, walking trails, and everyday conveniences, this move-in-ready townhome combines modern style, natural light, and a fantastic Ramsey location!

Location

State MN

County Anoka

Zoning Residential-Single Family

Rooms

Basement Daylight/Lookout Windows, Walkout

Interior

Heating Forced Air

Cooling Central Air

Fireplaces Number 1

Fireplace Yes

Exterior

Parking Features Detached Garage

Garage Spaces 2.0

Building

Story More Than 2 Stories

Foundation 712

Sewer City Sewer/Connected

Water City Water/Connected

Level or Stories More Than 2 Stories

New Construction false

Schools

School District Anoka-Hennepin

Others

HOA Fee Include Hazard Insurance,Lawn Care,Maintenance Grounds,Professional Mgmt,Sanitation,Snow Removal

Listed by Nicole Wang • RE/MAX Results

Nearby Locations

Shari Hensley

"Thanks for reaching out to The Johnson Group!  We're here to guide you and provide all the real estate info you need along the way.  Your dream home might be just a click away, and we're delighted to be a part of your real estate adventure! "

GET MORE INFORMATION

Name
Phone*
Message